top of page
Who We Are
Drawing on 24 years of production and project expertise, MaryFass engineers, fabricates, and installs high-performance premium solid surface cladding, large-format porcelain, and exterior UHPC wall cladding and facade systems. Based in Turkey, we provide architects, developers, and global project managers with end-to-end solutions from initial structural analysis and precision engineering to final on-site installation.
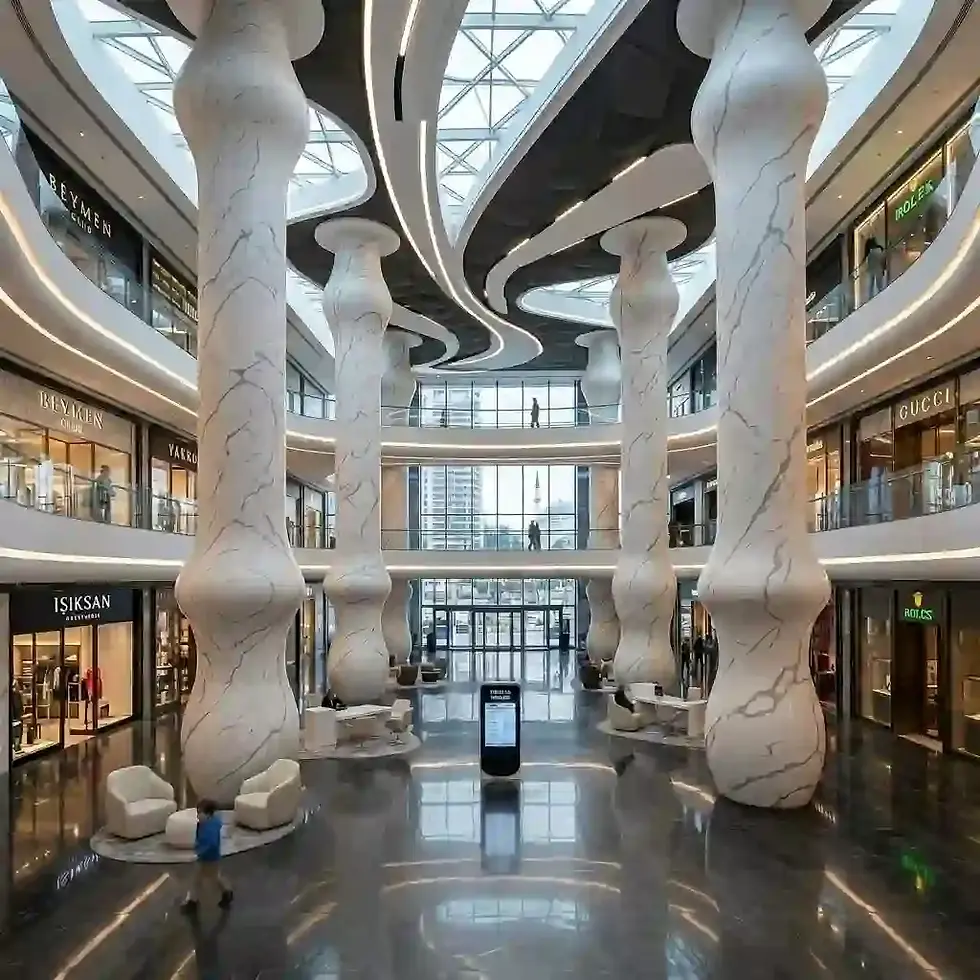
Architectural Solid
Surface Cladding Manufacturer
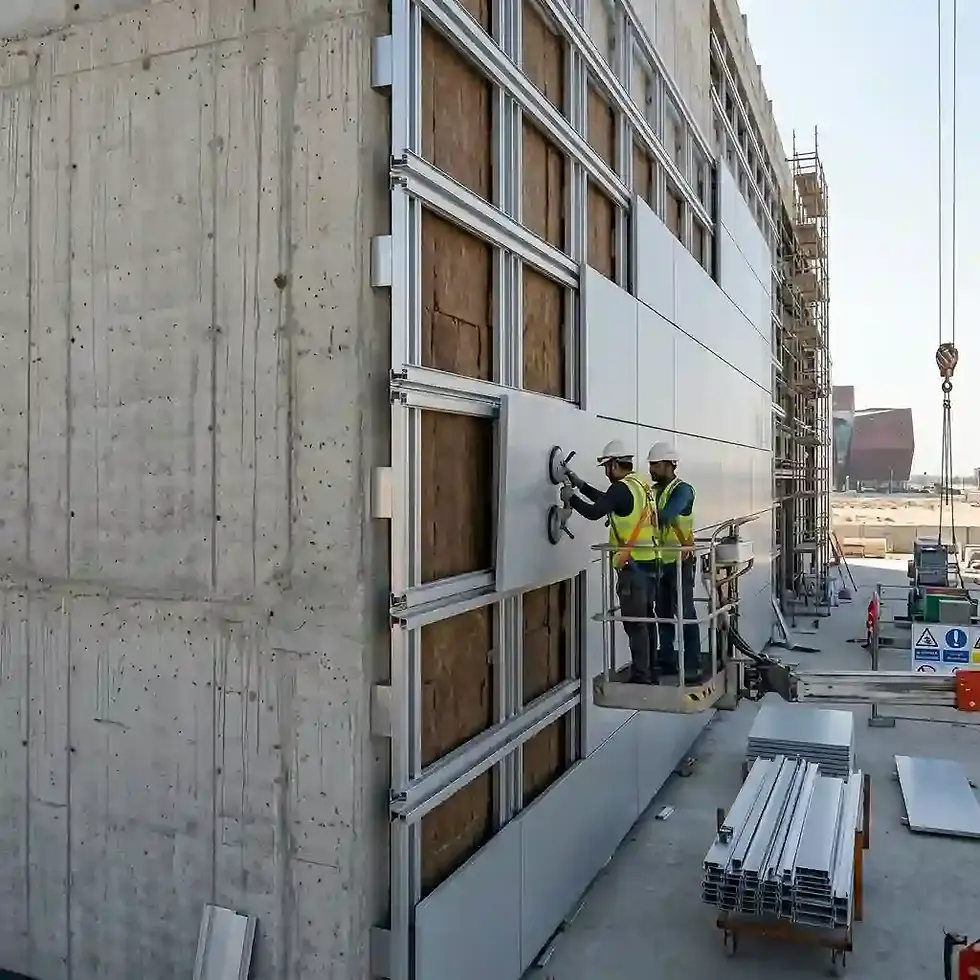
Large
Format Porcelain Facade
Slabs
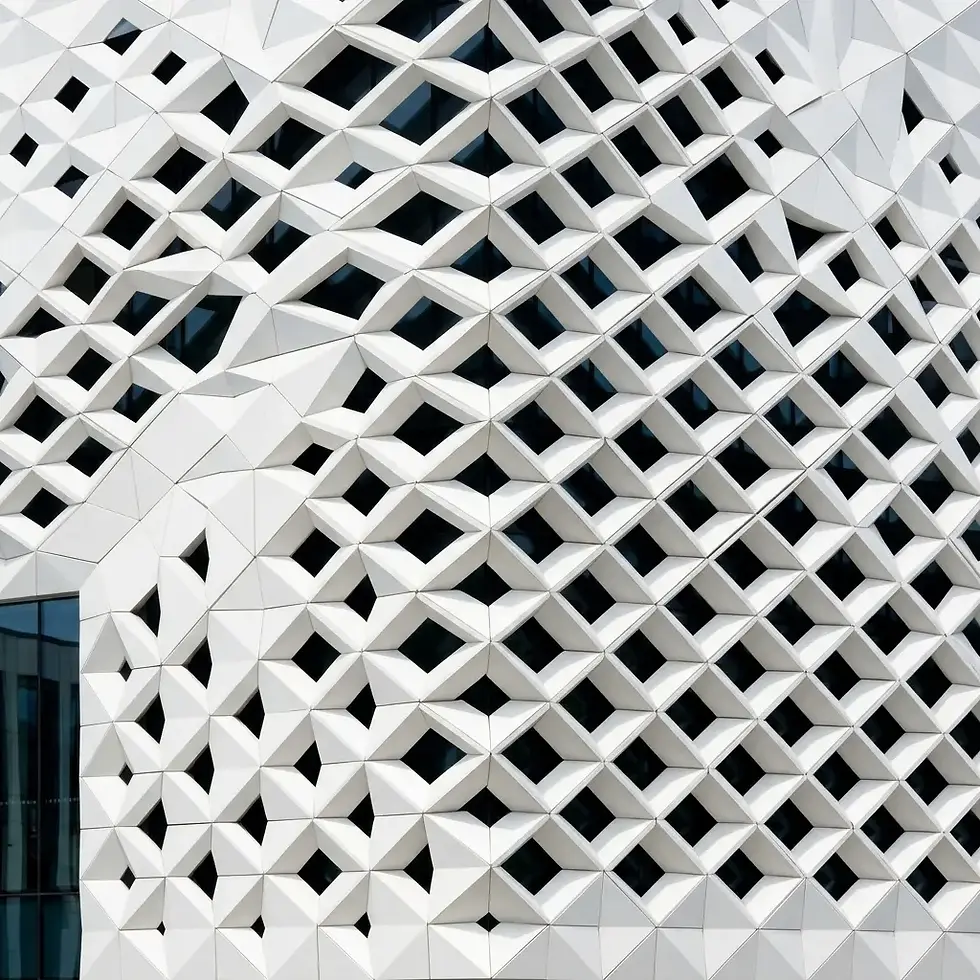
Engineering Advanced UHPC
Facade Panels
We design and fabricate custom solid surface panels tailored for demanding architectural applications, including exterior facades, interior wall linings, structural columns, and bespoke feature elements. Leveraging advanced thermoforming technologies, our team brings fluid, 3D geometries and seamless, monolithic designs to life for luxury hotels, commercial centers, healthcare venues, and public spaces.
To meet the rigorous demands of modern exterior building design, MaryFass delivers state-of-the-art porcelain cladding systems. Combining lightweight, oversized panels with exceptional mechanical strength and near-zero water absorption, these advanced facade panels ensure long-term structural integrity. They provide superior resistance to environmental stressors, serving as highly durable, weather-resistant solutions for high-exposure rainscreen systems.
Backed by the industrial strength of Gert Metal Group, our advanced manufacturing facility in istanbul positions MaryFass as a premier producer of UHPC panels in Turkey.
We specialize in precision-cast UHPC facade systems and lightweight, fire-resistant UHPC wall cladding. From intricate brise-soleil sun louvers to complex parametric building envelopes, we engineer high-strength architectural elements for demanding international markets.
Our Work


Hidden cladding systems for premium architectural materials—including Corian/Solid Surface, porcelain, and UHPC wall cladding rely on specialized aluminum subframes and concealed mechanical or adhesive fixings.
These are most commonly executed as ventilated rain-screen facades or seamless interior wall linings. Because these architectural surfaces expand and contract significantly with temperature changes, the subframe and profile system must safely allow for dimensional movement in all directions.
bottom of page